IMPACT HOMES / PACKAGE COMPARISON
Construction packages
Construction packages
and specifications
Compare materials, finishes and construction details across our four packages, with the shared scope of work set out below.
4 packagesMaterials and finishesComplete work specifications
Swipe left or right to compare all four packages.
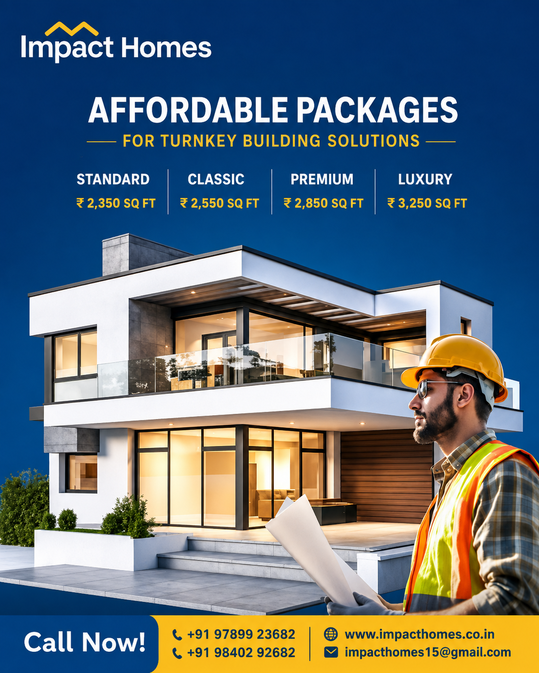
StandardRs.2,350 / sq.ft
PremiumRs.2,550 / sq.ft
★ Most PopularEliteRs.2,850 / sq.ft
LuxuryRs.3,250 / sq.ft
| Specification | StandardRs.2,350per sq.ft | PremiumRs.2,550per sq.ft | ★ Most PopularEliteRs.2,850per sq.ft | LuxuryRs.3,250per sq.ft |
|---|---|---|---|---|
| Cement |
|
|
|
|
| OPC-53 for slab, beam and columns; PPC for other works (lintel, sunshade and headroom). | ||||
| Steel — TMT Fe550D |
|
|
|
|
| Masonry Work |
| 1st quality chamber box bricks/blocks | Red wire cut bricks/blocks | Red wire cut bricks/blocks |
| Up to Basement Brick Works | Flyash bricks | Flyash bricks | Flyash bricks | Flyash bricks |
| Basement Height from NGL | 3’ | 3’ | 3’6” | 4’ |
| Parking area: 1’6” below NGL (Natural Ground Level). | ||||
| Basement Walls | Outer walls bituminous painting | Outer walls bituminous painting |
| |
| Parapet Wall | 3’3” height, 4.5” thick wall | 3’3” height, 4.5” thick wall | 3’3” height, 4.5” thick wall | 3’3” height, 4.5” thick wall |
| Fine Aggregate | Manufactured sand [M-sand] | Manufactured sand [M-sand] | Manufactured sand [M-sand] | Manufactured sand [M-sand] |
| Coarse Aggregate | 20mm & 40mm | 20mm & 40mm | 20mm & 40mm | 20mm & 40mm |
| Lintel Types | Cut lintel | Cut lintel | Through lintel | Through lintel |
| Ceiling Height — Floor to Floor | 10’0” | 10’6” | 11’0” | 11’6” |
| RCC Roof Slab Thickness | 5” | 5” | 5” | 5” |
| Concrete grade depends on the structural drawings. | ||||
| Anti-Termite Treatment |
|
|
|
|
| Pest control shall be done at a distance of 1 foot from one hole to another for the basement. | ||||
| Concrete Grade | M20 | M20 | M25 | M30 |
| Concrete grade is based on the structural drawings. | ||||
| ||||
| Architecture & Structural Design | Architectural Drawings
| Structural Drawings
| ||
| Kitchen | ||||
| Verified Wall Dadoing | 4’ height; Rs.60/sq.ft | 4’ height; Rs.70/sq.ft | Up to roof height; Rs.80/sq.ft | Up to roof height; Rs.100/sq.ft |
| Sink | Up to Rs.3,000 (single bowl SS) | Up to Rs.4,000 (single bowl SS) | Up to Rs.8,000 (SS single bowl with drainboard) | Up to Rs.12,000 (SS single bowl with drainboard) |
| Sink Faucet | Up to Rs.1,500 | Up to Rs.2,000 | Up to Rs.3,000 | Up to Rs.4,000 |
| Kitchen Top | Granite Rs.120/sq.ft | Granite Rs.160/sq.ft | Granite Rs.200/sq.ft | Granite Rs.200/sq.ft |
| Bathroom | ||||
| Verified Wall Dado | Up to 7’ height; Rs.50/sq.ft | Up to 7’ height; Rs.60/sq.ft | Up to roof height; Rs.80/sq.ft with | Up to roof height; Rs.100/sq.ft |
| Floor Tiles | Anti-skid tiles Rs.40/sq.ft | Anti-skid tiles Rs.60/sq.ft | Anti-skid tiles Rs.70/sq.ft with epoxy | Anti-skid tiles Rs.80/sq.ft with epoxy |
| Sanitary & CP Fitting | Up to Rs.20,000 per toilet | Up to Rs.27,000 per toilet | Up to Rs.40,000 per toilet | Up to Rs.45,000 per toilet |
| Bathroom Doors | WPC (wood plastic composite), medium density, size 2’6” × 7’0” including frame; Rs.7,000 | WPC (wood plastic composite), medium density, size 2’6” × 7’0” including frame; Rs.7,000 | Premium FRP (fibre reinforced plastic), size 2’6” × 7’0” including frame; Rs.10,000/door | Premium FRP (fibre reinforced plastic), size 2’6” × 7’0” including frame; Rs.12,000/door |
| Bathroom Accessories | Mirror, soap dish, towel rail — worth Rs.3,000 sq.ft | Mirror, soap dish, towel rail — worth Rs.5,000 | Mirror, soap dish, towel rail — worth Rs.7,000 | Mirror, soap dish, towel rail — worth Rs.10,000 |
| Pipes (ISI Brands) | Trueplast / Neroplast | Finolex / Star Pipes | Ashirvad / Finolex Pipes | Astral Pipes |
| ||||
| Doors & Windows | ||||
| Main Door | 1st quality Ghana teak, 32mm thick; frame 3” × 5”; Rs.30,000; size 3’6” × 7’0” including frame | 1st quality Ghana teak, 35mm thick; frame 4” × 5”; Rs.40,000; size 3’6” × 7’0” including frame | 1st quality Ghana teak, 40mm thick; frame 4” × 6”; Rs.55,000; size 3’6” × 7’0” including frame | 1st quality Ghana teak, 40mm thick; frame 4” × 7”; Rs.55,000; size 3’6” × 7’0” including frame |
| Main Door Accessories | Cylindrical lock: Godrej or Europa (model to be selected); eyepiece, safety chain, brass handles (2), brass towel bolts (2); Rs.5,000/no | Cylindrical lock: Godrej or Europa (model to be selected); eyepiece, safety chain, brass handles (2), brass towel bolts (2); Rs.6,000/no | Godrej or Europa lock (model to be selected); eyepiece, safety chain, brass handles (2), brass towel bolts (2); Rs.7,000/no | Godrej or Europa lock (model to be selected); eyepiece, safety chain, brass handles (2), brass towel bolts (2); Rs.8,000/no |
| Bedroom Door | 2nd quality Ghana teak frame 3” × 4” with accessories; size 3’0” × 7’0” including frame; Rs.8,000; membrane/flush door with laminates up to Rs.4,000 | 2nd quality Ghana teak frame 3” × 4” with accessories; size 3’0” × 7’0” including frame; Rs.10,000; membrane/flush door with laminates up to Rs.6,000 | 2nd quality Ghana teak frame 3” × 4” with accessories; size 3’0” × 7’0” including frame; Rs.12,000; membrane/flush door with laminates up to Rs.8,000 | 2nd quality Ghana teak frame 3” × 4” with accessories; size 3’0” × 7’0” including frame; Rs.14,000; membrane/flush door with laminates up to Rs.7,000 |
| Windows | UPVC / aluminium-coated windows; Rs.350/sq.ft; white frame, 4mm glass | UPVC / aluminium-coated windows; Rs.450/sq.ft; white frame, 4mm glass | UPVC windows; Rs.800/sq.ft; mosquito net mesh; walnut-colour frame, 4mm glass | UPVC windows; Rs.1,000/sq.ft; mosquito net mesh; walnut-colour frame, 4mm glass |
| Window Grills — Basic MS Design | 12mm grills; safety grill gates before main door and at terrace headroom | 12mm grills; safety grill gates before main door and at terrace headroom | 12mm grills; safety grill gates before main door and at terrace headroom | 12mm grills; safety grill gates before main door and at terrace headroom |
| Staircase Railing | SS 304 circular railing; Rs.600/r.ft | SS 304 circular railing; Rs.700/r.ft | SS 304 square railing with glass; Rs.850/r.ft | SS 304 circular railing with glass / wooden beading; Rs.1,200/r.ft |
| Painting | ||||
| Interior Painting |
|
|
|
|
| Exterior Painting |
|
|
|
|
| ||||
| Floorings | ||||
| Living & Dining Area | 2 × 2 vitrified tiles; Rs.60/sq.ft | 4 × 2 vitrified tiles; Rs.70/sq.ft | 4 × 2 vitrified tiles; Rs.100/sq.ft | 4 × 2 vitrified tiles; Rs.120/sq.ft |
| Staircase Area | Tiles Rs.50/sq.ft | Granite Rs.60/sq.ft | Granite Rs.100/sq.ft | Granite Rs.100/sq.ft |
| Parking Area | Tiles Rs.45/sq.ft | Tiles Rs.55/sq.ft | Tiles Rs.60/sq.ft | Tiles Rs.70/sq.ft |
| Electrical | ||||
| Wiring |
|
|
| Polycab Wires (Optima+-LF-FR) |
| Switch & Sockets | Anchor Roma Classic (Panasonic) |
| Legrand Arteor | Legrand Mylinc |
| Electrical Pipes | ISI pipes (roof: heavy; wall: medium) | ISI pipes (roof: heavy; wall: medium) |
|
|
| Inverter Wiring | Included | Included | Included | Included |
| EV Charging Point — 1 No. on Ground Floor | Included | Included | Included | Included |
| ||||
| Lofts & Cupboards | ||||
| Lofts | Kitchen: 2 lofts; Bedroom: 1 loft | Kitchen: 2 lofts; Bedroom: 1 loft | Kitchen: 2 lofts; Bedroom: 1 loft | Kitchen: 2 lofts; Bedroom: 1 loft |
| Cupboards | 4’ × 2’ with Kadappa partition; Bedroom: 1; Kitchen: 1 | 4’ × 2’ with Kadappa partition; Bedroom: 1; Kitchen: 1 | 4’ × 2’ with Kadappa partition; Bedroom: 1; Kitchen: 1 | 4’ × 2’ with Kadappa partition; Bedroom: 1; Kitchen: 1 |
| Waterproofing |
| |||
| Work Excluded in Builder Scope |
| |||
| Description of Works | ||||
| Compound Wall (6’ Height) |
| |||
| Sump |
| |||
| Septic Tank |
| |||
| Overhead Tank |
| |||
| Weathering Course |
| |||
| Head Room |
| |||
| Masonry Walls |
| |||
| Concrete Works |
| |||
| Centering and Shuttering Works |
| |||
| Plastering Works |
| |||